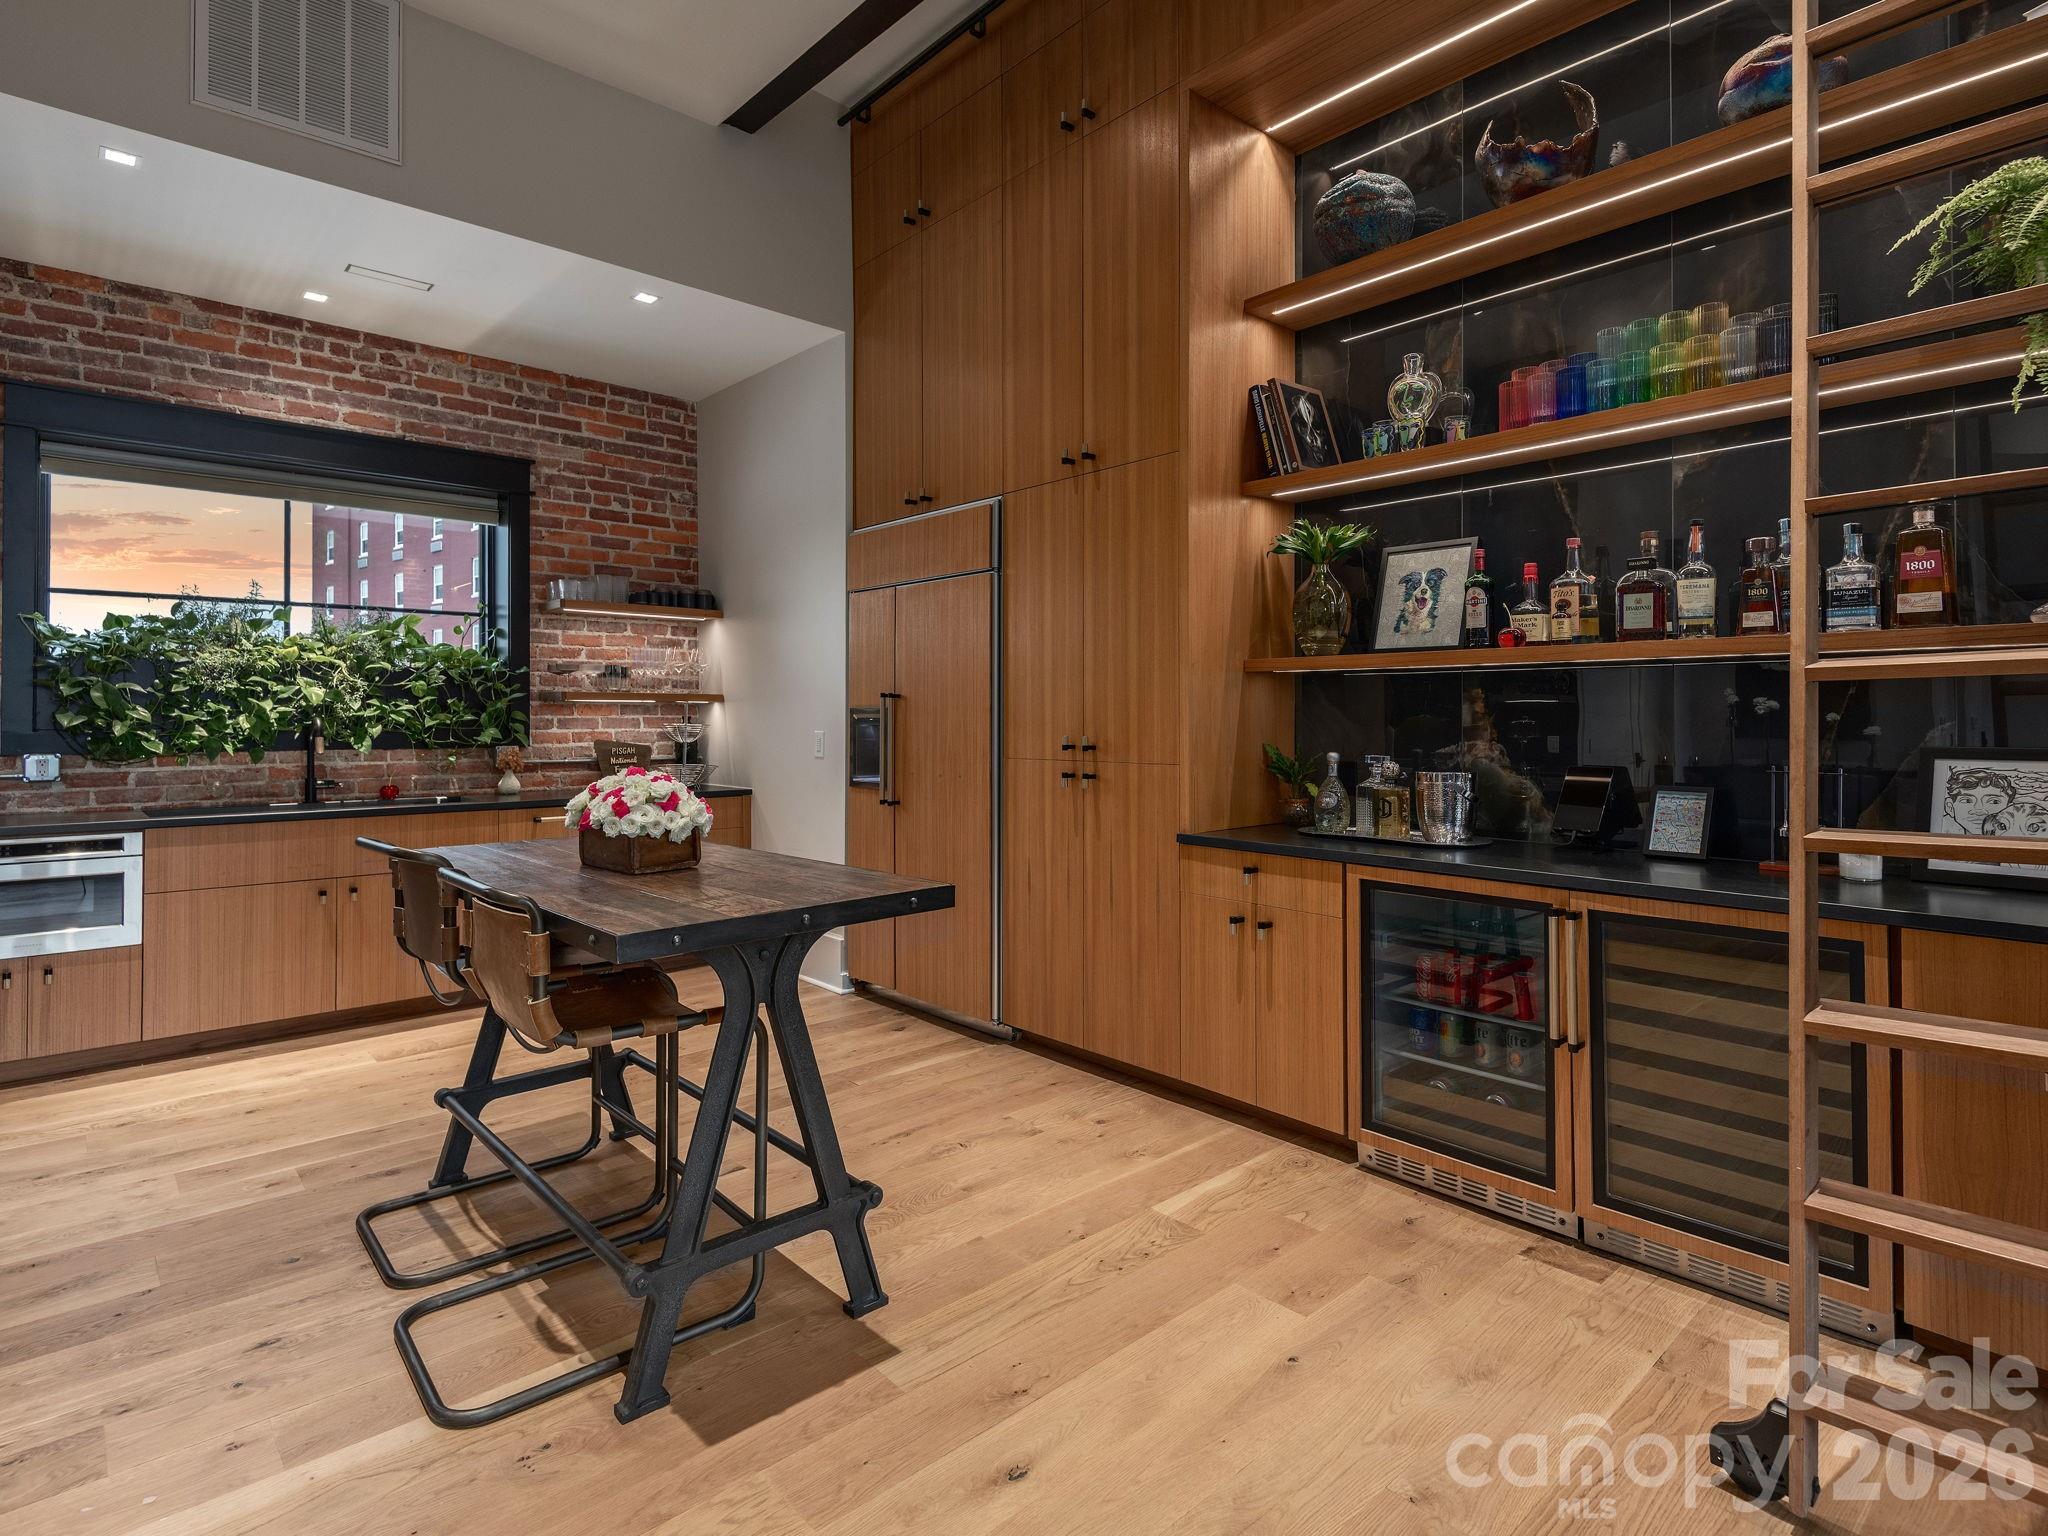
Property photo 1
Property photo 2
Property photo 3
Property photo 4
Property photo 5
3 Beds
5 Baths
2,652 sqft

$3,995,000

60 Haywood Street Unit: 4A, Asheville NC, 28801

Price per sqft$1,506.41
Built in1930
Property size2,652 sqft
Property typeCondominium
Courtesy of Keller Williams Professionals, Bill DeVore Listing Contact: [email protected]

Overview

Active

Listed Aug 24, 2026

Updated 16h ago

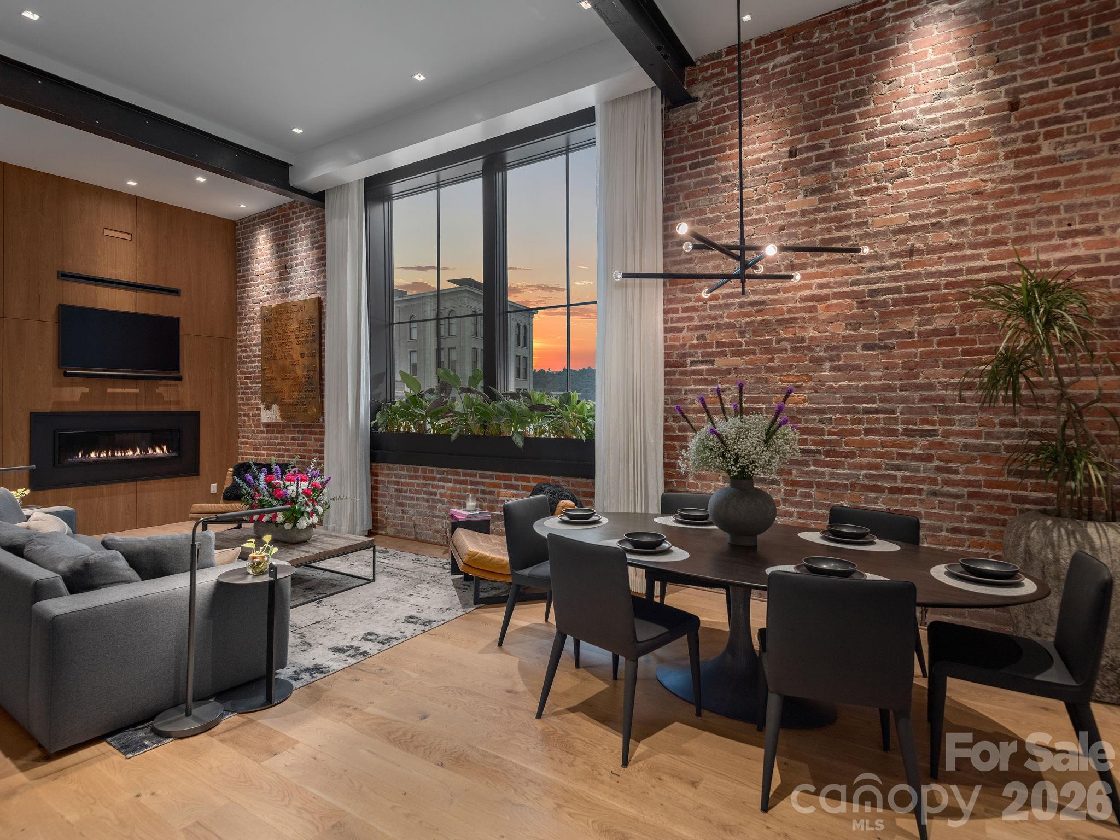
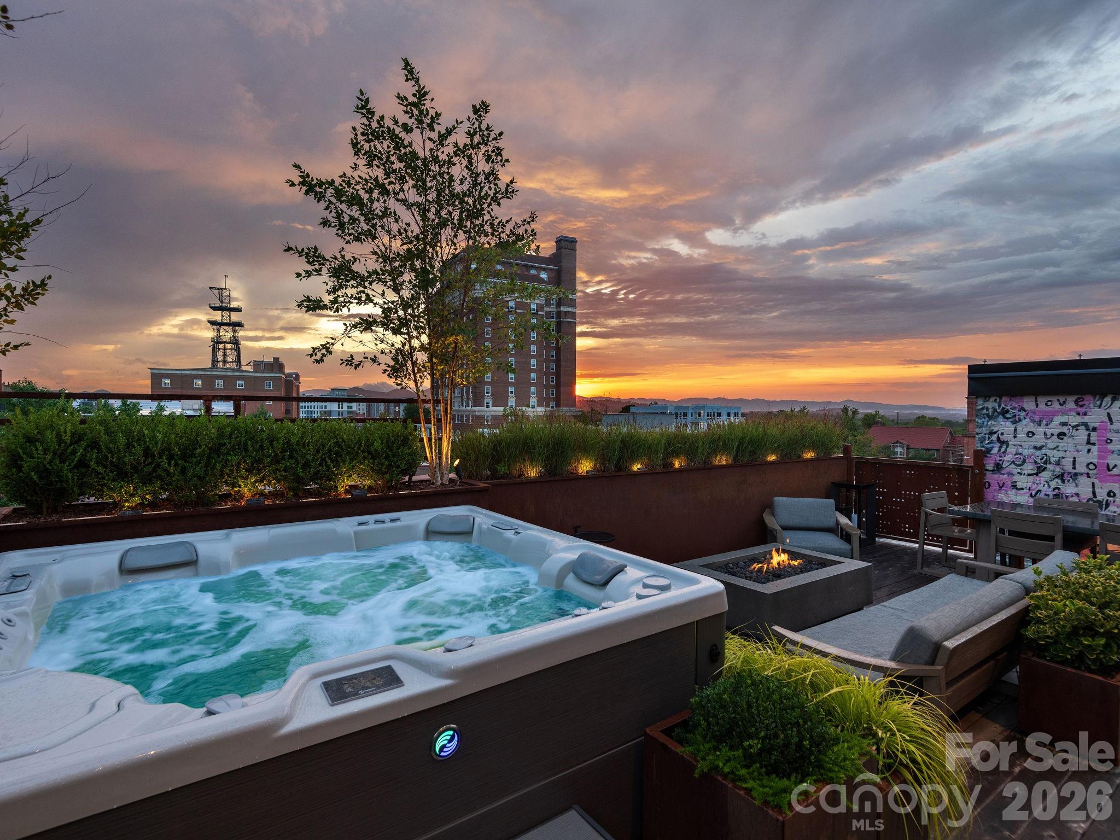
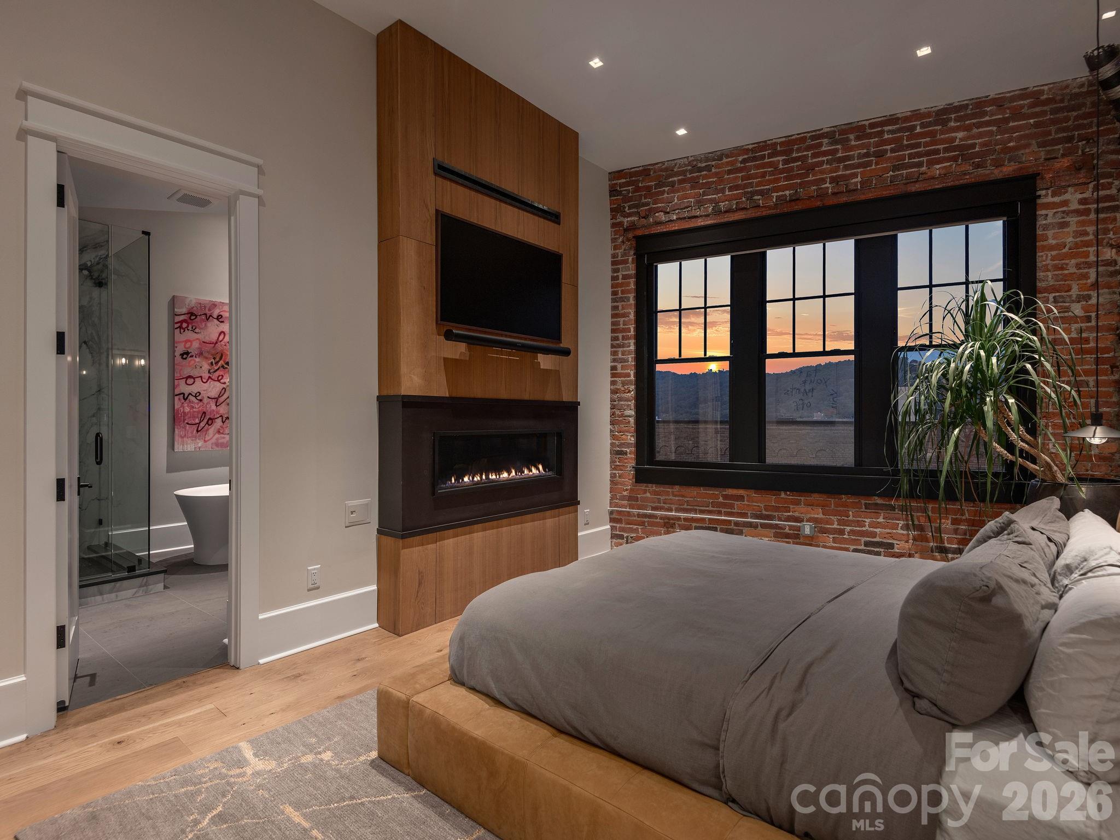
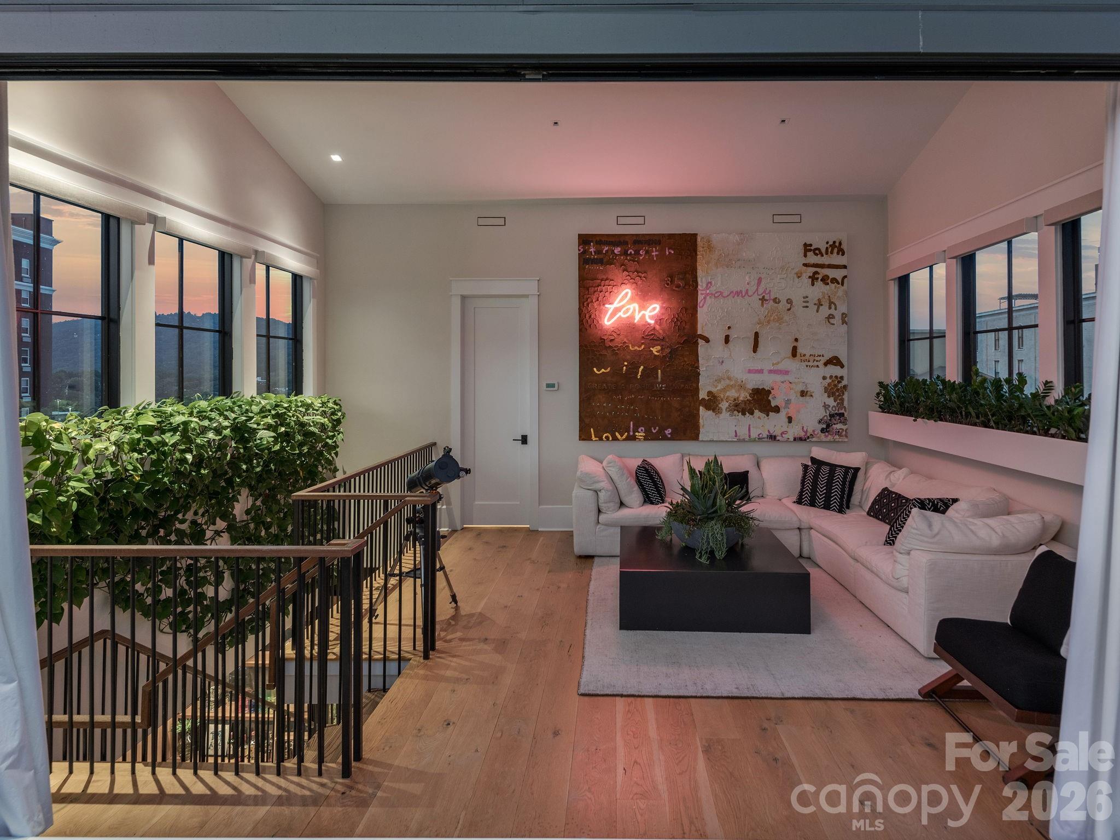
There are beautiful homes in Downtown Asheville, and then there are residences that offer something truly extraordinary. Perched above the heart of the city, this fully furnished rooftop residence offers a rare blend of historic architecture, sophisticated design, and private indoor-outdoor living. Originally constructed in the 1930s and thoughtfully reimagined through an extensive custom renovation, the residence seamlessly blends architectural character with modern luxury. Curated Restoration Hardware furnishings and original commissioned artwork by nationally recognized artist Kent Youngstrom create interiors that feel both refined and inviting. Custom Corten steel fireplaces, a beautifully appointed kitchen with GE Monogram appliances, extensive smart-home technology, automated window treatments, and Sonos whole-home audio reflect exceptional attention to detail. The thoughtfully designed layout includes a primary suite, guest suite, and custom bunk room, each with a private ensuite bath. Beyond the interiors, the private rooftop setting offers an entirely different perspective of Downtown Asheville. Imagine entertaining beneath the evening sky, enjoying a quiet morning above the city, or unwinding in the Hot Spring saltwater spa. This exceptional outdoor retreat transforms everyday living into an experience. Offered fully furnished and ready to enjoy, 60 Haywood Street, Unit 4A is a distinctive opportunity to own a residence where history, art, architecture, and modern luxury converge in one of Asheville's most desirable locations.

$26,579/mo

Est. mortgage payment based on a $3,995,000 home price.

All estimates are provided by Luxury Presence for informational purposes only. Actual amounts may vary.

Additional information

MLS® ID
4409229

Interior Features

Bedrooms
3
Bathrooms
5
Fireplace
Yes
Cooling
Yes
Heating
Yes
Basement
No

Other Property Details

Association Fee Frequency
Monthly
View
Yes
Pets Allowed
Yes
55+/Senior Community
No

Listings courtesy of Canopy MLS as distributed by MLS GRID

All information deemed reliable but not guaranteed and should be independently verified. All properties are subject to prior sale, change or withdrawal. Neither listing broker(s) nor Carolina Estate Properties shall be responsible for any typographical errors, misinformation, misprints and shall be held totally harmless. Properties displayed may be listed or sold by various participants in the MLS.

Based on information submitted to the MLS GRID as of 5:36 PM UTC on 11/14/2026. All data is obtained from various sources and may not have been verified by broker or MLS GRID. Supplied Open House Information is subject to change without notice. All information should be independently reviewed and verified for accuracy. Properties may or may not be listed by the office/agent presenting the information.

©2026 Canopy MLS . All rights reserved.

DMCA Notice

Powered by Luxury Presence