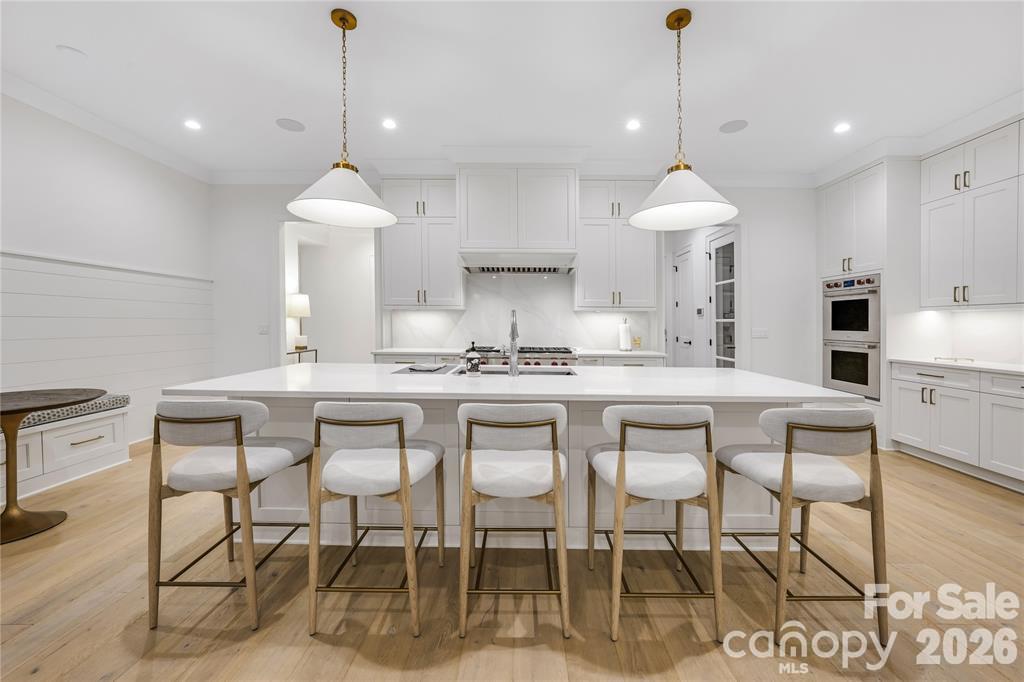
Property photo 1
Property photo 2
Property photo 3
Property photo 4
Property photo 5
4 Beds
5 Baths
3,877 sqft

$2,070,000

3204 Sharon View Road, Charlotte NC, 28210

Price per sqft$533.92
Built in2024
Property size3,877 sqft
Property typeTownhomes
Courtesy of Dickens Mitchener & Associates Inc, Winnie Simmons Listing Contact: [email protected]

Overview

Active

Listed Nov 7, 2026

Updated 7h ago

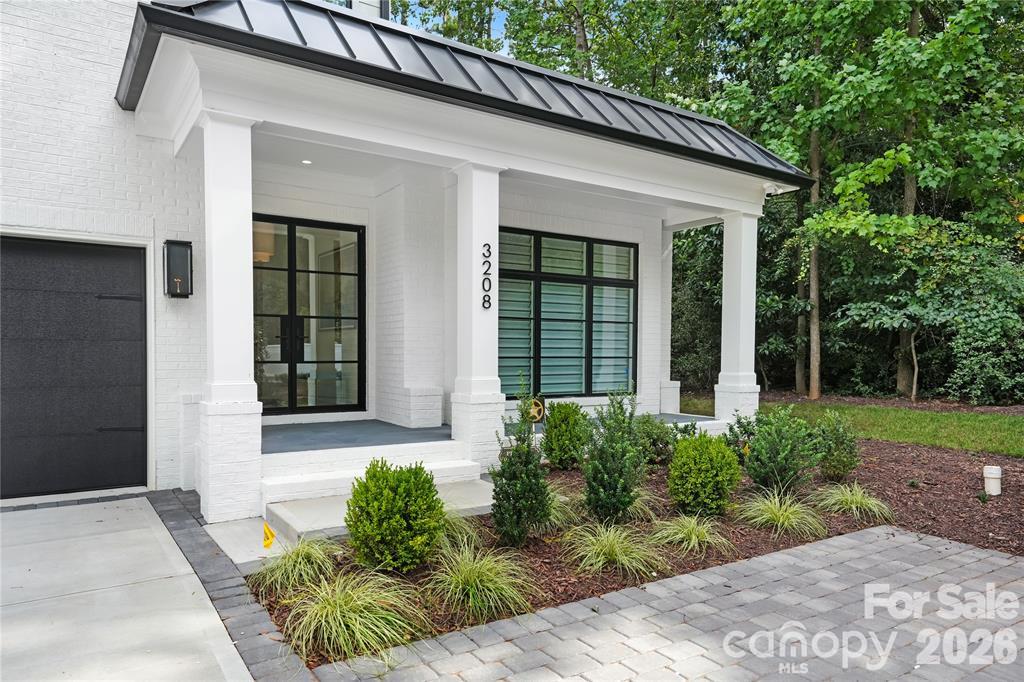
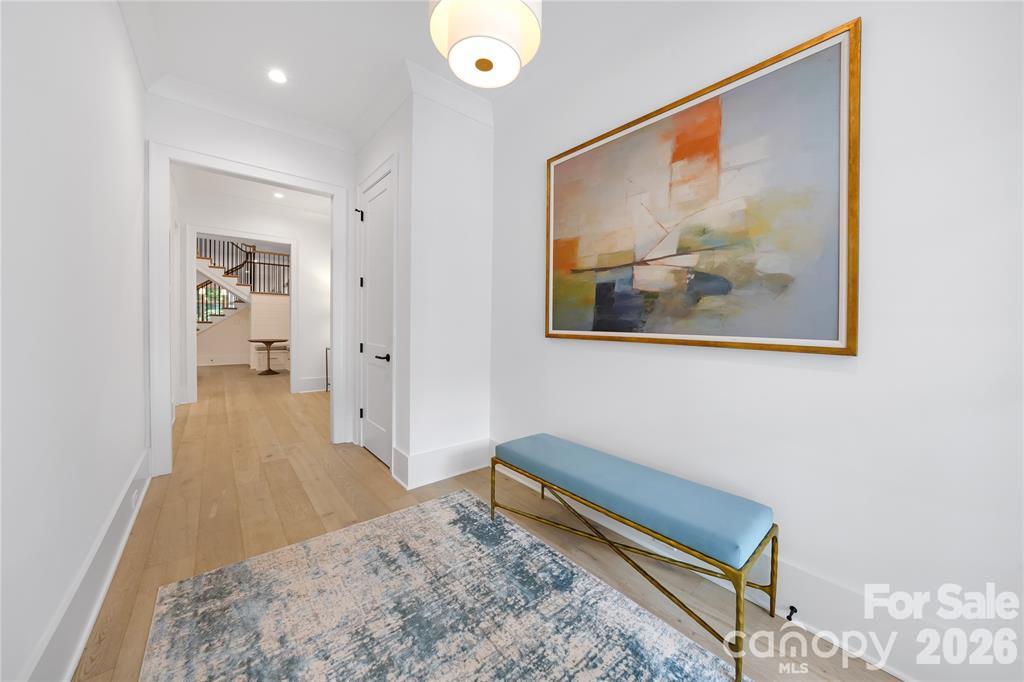
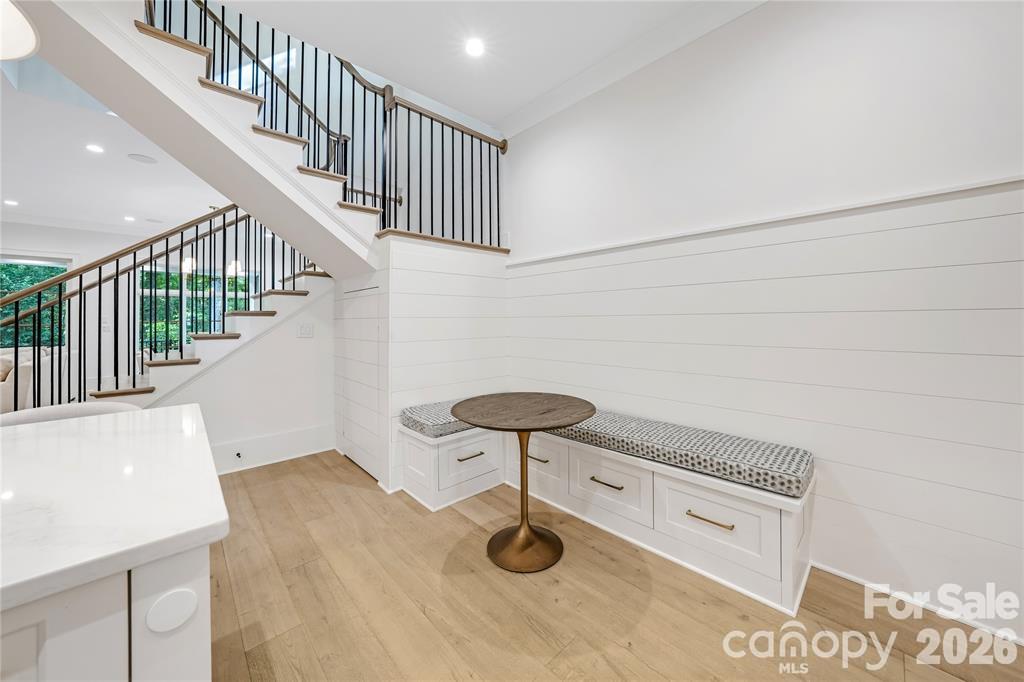
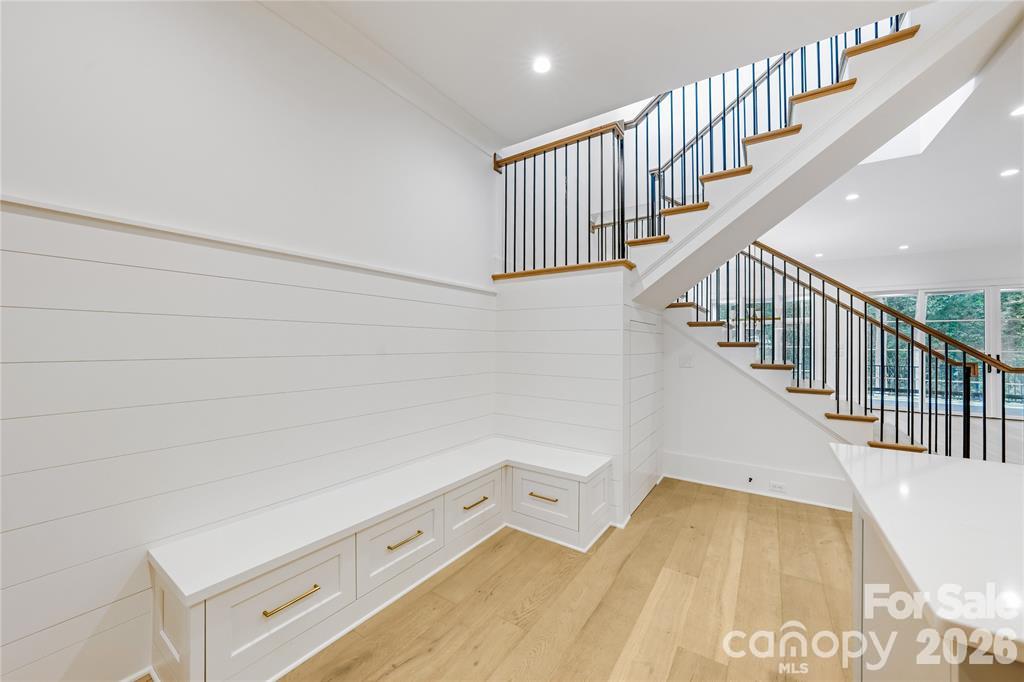
Welcome to this masterfully crafted residence, where luxury, thoughtful design, and everyday convenience effortlessly blend. Spanning 3,877 square feet of meticulously planned living space, this home features soaring 10-foot ceilings and gorgeous hardwoods throughout, creating an atmosphere of open, airy sophistication from the moment you step inside. The main level serves as the heart of the home, anchored by a private primary suite designed as a true sanctuary. Enjoy the seamless flow into the main living areas, highlighted by a stunning "mini" scullery that complements the gourmet kitchen. For casual dining, the custom built-in breakfast nook—accented by a striking shiplap feature wall—offers the perfect cozy gathering spot. Step out onto the expansive back porch, built for year-round entertaining and relaxation. Outfitted with electric drop-down screens and outdoor heaters, this outdoor living space transitions effortlessly across the seasons. Modern convenience continues throughout the home and garage, featuring a rough-in for an electric car charger, a functional mudroom complete with a custom sink and faucet package, and a comprehensive dimmer package and four strategically placed floor outlets. Heading upstairs, you'll discover fantastic spaces tailored for relaxation and entertainment. A dedicated coffee bar provides a touch of morning luxury, while the spacious media room—enhanced by a sleek floating cabinet—sets the stage for movie nights or hosting guests. Additional comforts like thoughtfully placed bedroom ceiling fans and the convenience of a rough-in for a primary bedroom washer/dryer complete this exceptional floor plan. Every detail of this home has been curated to elevate your lifestyle. Schedule your private tour today and experience this incredible property for yourself!

$13,772/mo

Est. mortgage payment based on a $2,070,000 home price.

All estimates are provided by Luxury Presence for informational purposes only. Actual amounts may vary.

Additional information

MLS® ID
4441572

Interior Features

Bedrooms
4
Bathrooms
5
Fireplace
Yes
Cooling
Yes
Heating
Yes
Basement
No

Other Property Details

Garage
Yes
New Construction
Yes
55+/Senior Community
No

Listings courtesy of Canopy MLS as distributed by MLS GRID

All information deemed reliable but not guaranteed and should be independently verified. All properties are subject to prior sale, change or withdrawal. Neither listing broker(s) nor Carolina Estate Properties shall be responsible for any typographical errors, misinformation, misprints and shall be held totally harmless. Properties displayed may be listed or sold by various participants in the MLS.

Based on information submitted to the MLS GRID as of 7:46 PM UTC on 11/8/2026. All data is obtained from various sources and may not have been verified by broker or MLS GRID. Supplied Open House Information is subject to change without notice. All information should be independently reviewed and verified for accuracy. Properties may or may not be listed by the office/agent presenting the information.

©2026 Canopy MLS . All rights reserved.

DMCA Notice

Powered by Luxury Presence